Save
Ask
Tour
Hide
Share
$399,000
New Listing

54 Ginger Jar Street
The Woodlands, TX 77382

For Sale|Townhouse|Active
3
Beds
3
Total Baths
2
Full Baths
1
Partial Bath
2,837
SqFt
$141
/SqFt
2006
Built
Subdivision:
Wdlnds Village Alden Br 100
County:
Montgomery
Call Now: (832) 447-6025
Is this the listing for you? We can help make it yours.
(832) 447-6025
Upcoming Open Houses
Sat, Oct 17, 1:00 PM - 3:00 PM
54 Ginger Jar Street54 Ginger Jar Street54 Ginger Jar Street54 Ginger Jar Street
Save
Ask
Tour
Hide
Share

Mortgage Calculator

Monthly Payment (Est.)

Enter an interest rate to see your estimated monthly payment.
Calculator powered by Showcase IDX, a Constellation1 Company. Copyright ©2026 Information is deemed reliable but not guaranteed.

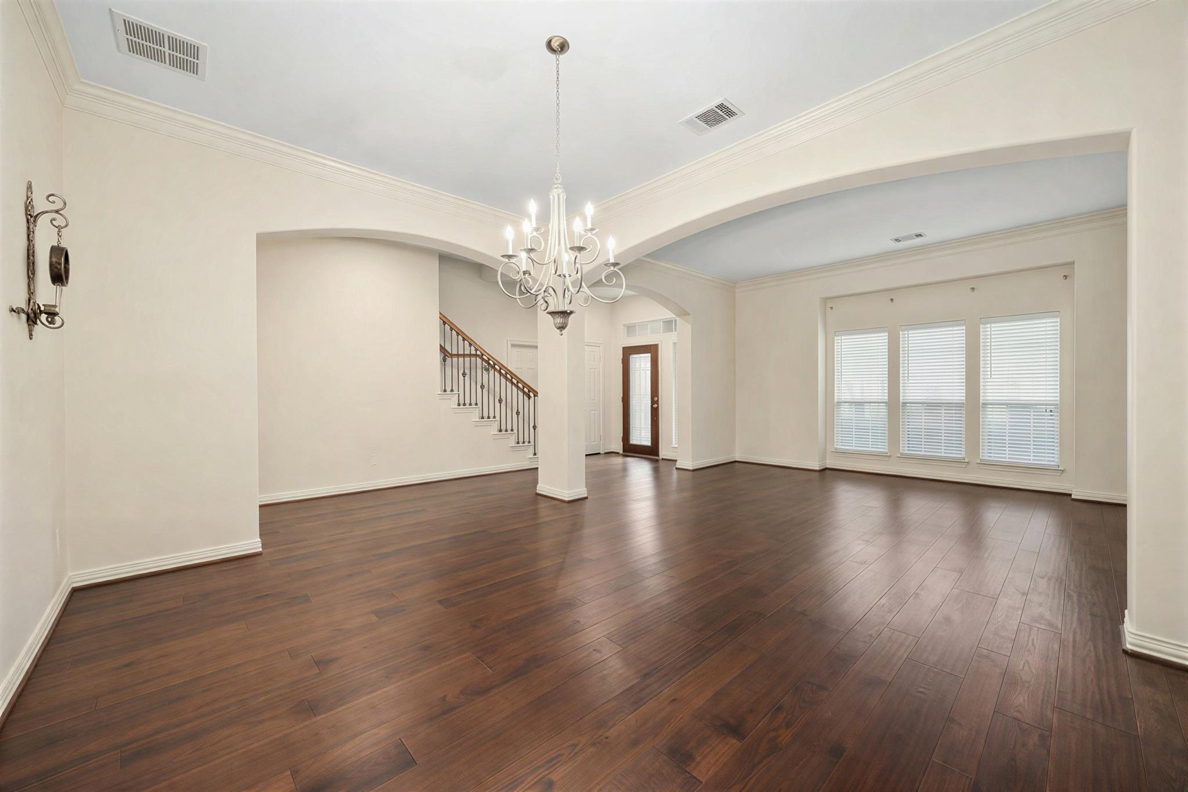
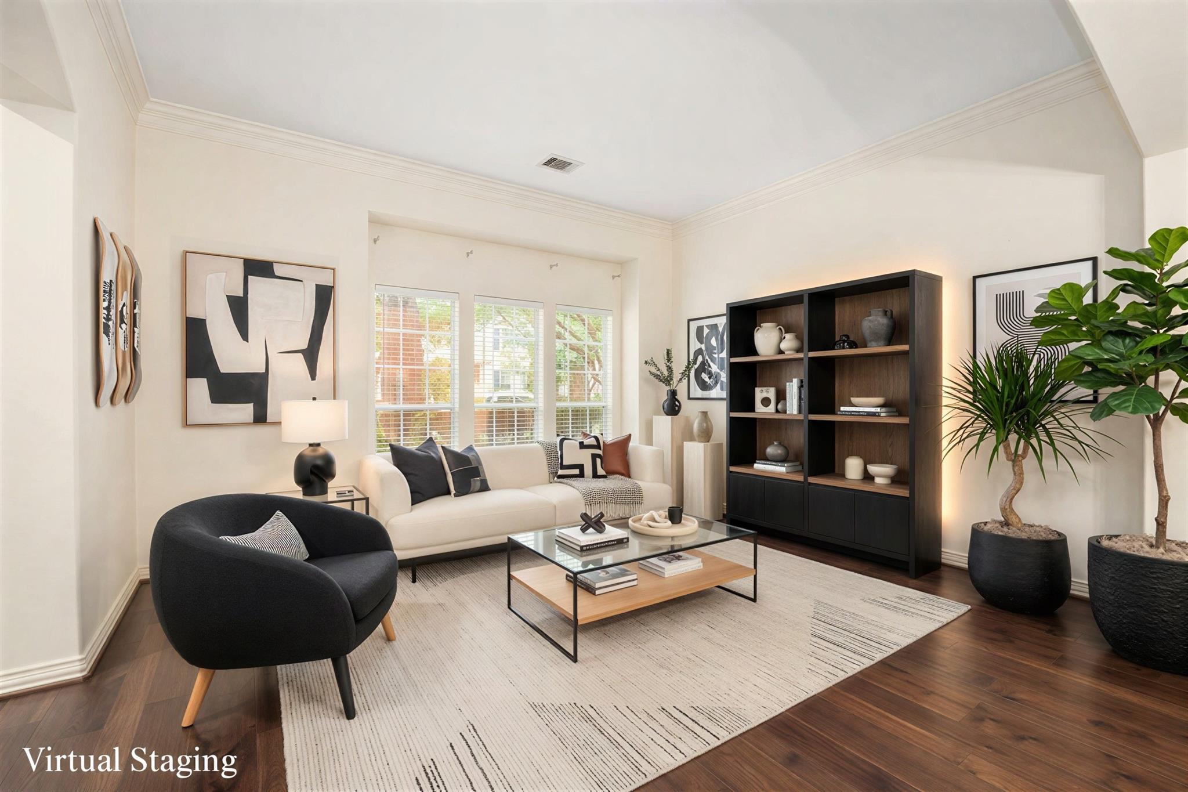
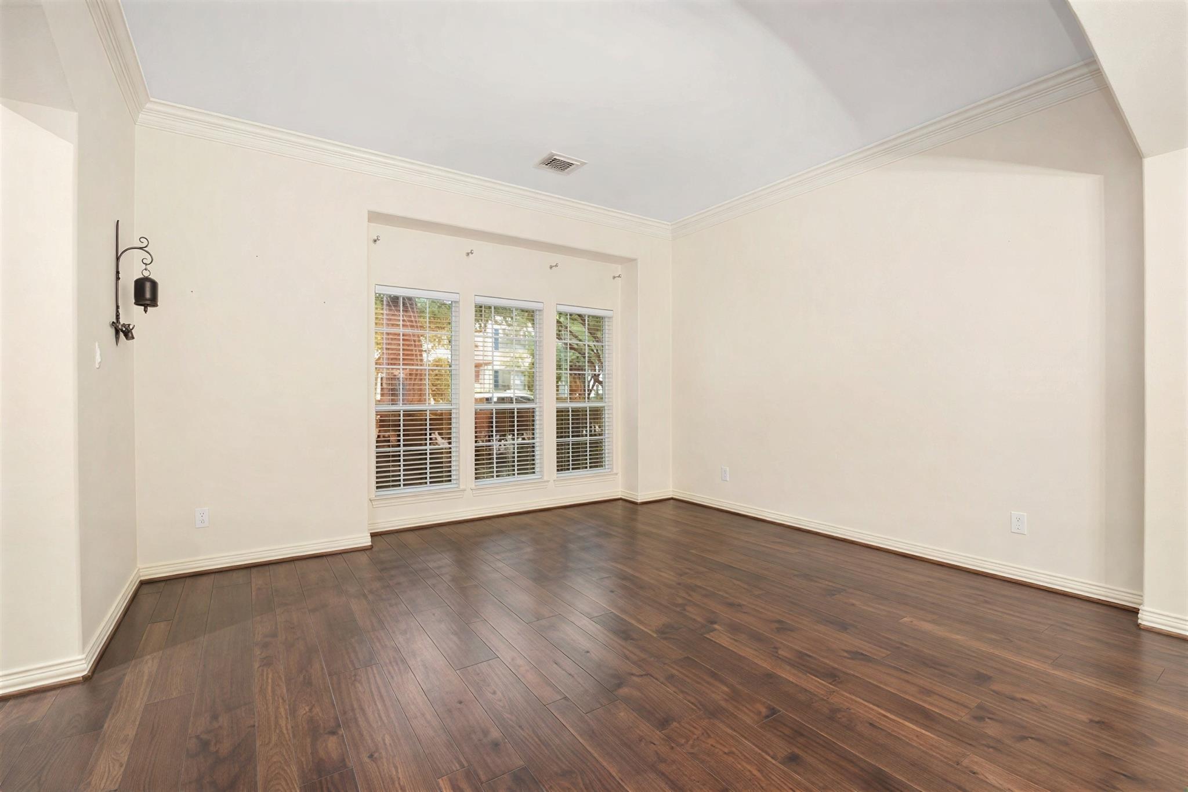
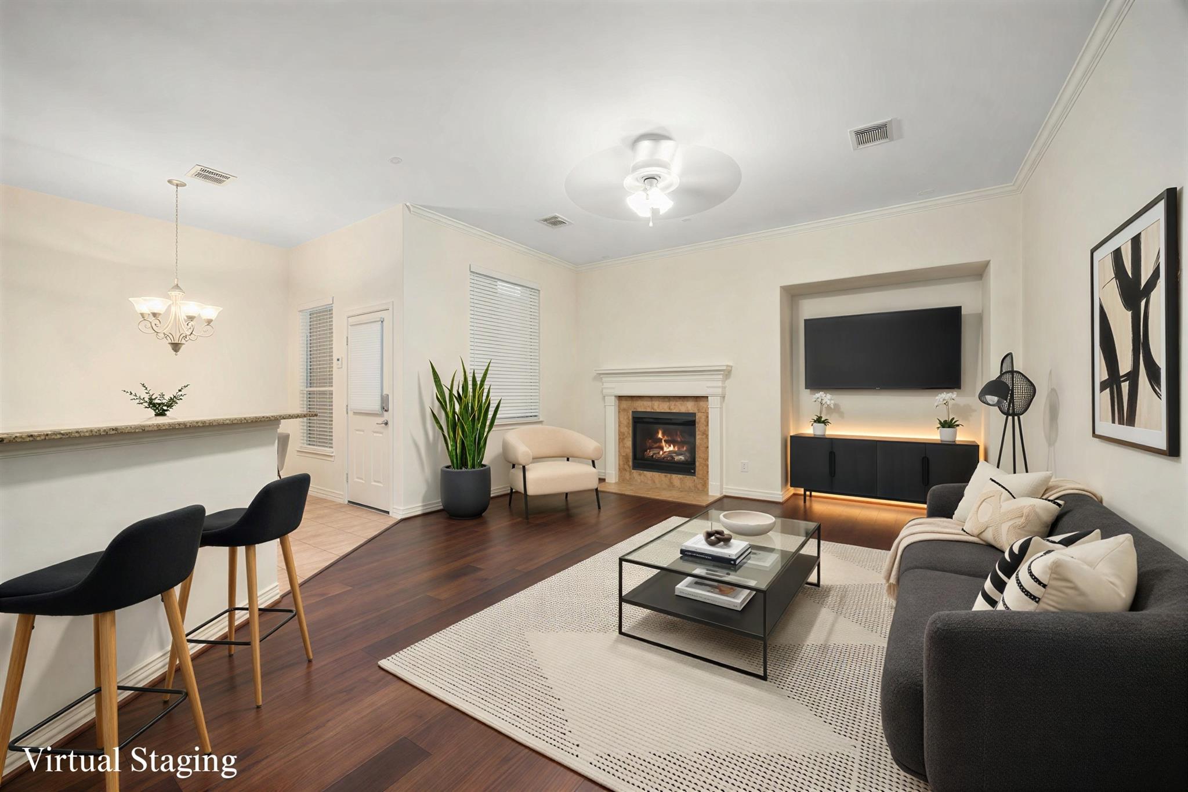
Skip the ordinary & discover the perfect blend of elegance & easy living in sought-after ALDEN BRIDGE! This inviting 2-story Woodlands townhome offers a 2-CAR GARAGE, PRIVATE PATIO & LOW-MAINTENANCE lifestyle near a neighborhood park, trails, shopping, dining & groceries. Inside, graceful archways, crown molding, decorative columns, iron stair balusters & a statement chandelier add character. Formal living & dining rooms create flexible spaces to host, while a cozy family room w/ GAS-LOG FIREPLACE flows into the island kitchen featuring granite counters, 42-in maple cabinets, built-in wine storage, breakfast bar, pantry & gas range. Upstairs, the light-filled PRIMARY SUITE impresses w/ high ceilings, walk-in closet & ensuite bath offering dual vanities, separate shower & jetted tub. A versatile GAME ROOM w/ built-in workstation is perfect for work or fun. NEW FLOORING, HVAC, ROOF & PATIO, plus INCLUDED WASHER & DRYER, make this an exceptional find in The Woodlands! Book your tour now!

Save
Ask
Tour
Hide
Share
Listing Snapshot
Price 
$399,000
Days On Site 
0 Days
Bedrooms 
3
Inside Area (SqFt) 
2,837 sqft
Total Baths 
3
Full Baths 
2
Partial Baths 
1
Lot Size 
0.0657 Acres
Year Built 
2006
MLS® Number 
89644696
Status 
Active
Property Tax 
$8,692
HOA/Condo/Coop Fees 
$525 monthly
Sq Ft Source 
N/A
Friends & Family
Recent Activity
7 hours agoListing updated with changes from the MLS®
7 hours agoListing first seen on site
General Features
Acres 
0.0657
Attached Garage 
Yes
Disclosures 
Seller's Disclosure
Foundation 
Slab
Garage 
Yes
Green Energy Efficient 
ThermostatAppliances
Number Of Stories 
2
Parking 
Attached
Property Sub Type 
Townhouse
Sewer 
Public Sewer
SqFt Total 
2837
Style 
Traditional
Water Source 
Public
Interior Features
Appliances 
ENERGY STAR Qualified AppliancesDisposalConvection OvenGas OvenMicrowaveGas CooktopDishwasher
Cooling 
Ceiling Fan(s)Electric
Fireplace 
Yes
Fireplace Features 
Gas Log
Fireplaces 
2
Flooring 
CarpetWood
Heating 
Natural Gas
Interior 
High CeilingsWalk-In Closet(s)Breakfast BarKitchen IslandPantryEntrance FoyerGranite CountersDouble VanitySmart Thermostat
Laundry Features 
InsideElectric Dryer Hookup
Spa 
Yes
Window Features 
Window Coverings
Bathroom 
Dimensions - 11x5Level - SecondArea - 55
Bedroom 
Dimensions - 13x12Level - SecondArea - 156
Breakfast 
Dimensions - 9x9Level - FirstArea - 81
Dining Room 
Dimensions - 15x12Level - FirstArea - 180
Family Room 
Dimensions - 23x16Level - FirstArea - 368
Game Room 
Dimensions - 18x12Level - SecondArea - 216
Kitchen 
Dimensions - 15x11Level - FirstArea - 165
Living Room 
Dimensions - 15x15Level - FirstArea - 225
Master Bathroom 
Dimensions - 15x12Level - SecondArea - 180
Master Bedroom 
Dimensions - 20x16Level - SecondArea - 320
Utility Room 
Dimensions - 6x6Level - SecondArea - 36
Save
Ask
Tour
Hide
Share
Exterior Features
Construction Details 
Brick
Lot Features 
Back Yard
Patio And Porch 
Patio
Roof 
Composition
Spa 
Yes
Windows/Doors 
Window Coverings
Community Features
Accessibility Features 
Therapeutic Whirlpool
Association Amenities 
Recreation Facilities
Association Fee 
$525.0
Association Fee Frequency 
Monthly
MLS Area 
15
School District 
11 - Conroe
Financing Terms Available 
CashConventionalFHAVA Loan
Schools
School District
11 - Conroe
Elementary School
Bush Elementary School (Conroe)
Middle School
Mccullough Junior High School
High School
The Woodlands High School
Listing courtesy of Redfin Corporation [email protected]

IDX information is provided exclusively for consumers’ personal, non-commercial use. It may not be used for any purpose other than to identify prospective properties consumers may be interested in purchasing. This data is deemed reliable but is not guaranteed accurate by the MLS.

Data provided by HAR.com © 2026. All information provided should be independently verified.

Neighborhood & Commute
Source: Walkscore
Disclosure: Community information and market data powered by Constellation Data Labs. Information is deemed reliable but not guaranteed.
Save
Ask
Tour
Hide
Share